
Our Projects & Case Studies

Every structure represents a synthesis of contextual client vision, advanced structural calculations, and master-builder execution across southeastern Nigeria.

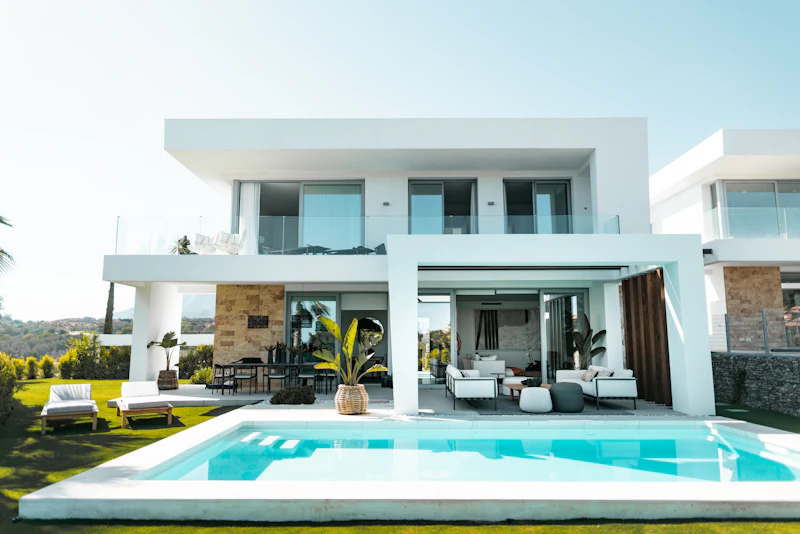
The Grand Ivory Villa RESIDENTIAL
GRA, Awka, Anambra State

The Grand Ivory Villa

Turnkey Design + Build • 6-Bedroom Luxury Duplex

Design Approach: Contemporary minimalist form incorporating double-height glazing, expansive cantilevered terraces, and internal sky-lit atrium.
Execution: Raft foundation engineered for expansive laterite soils, grade 30 concrete frame, and concealed rooftop solar generation array.

Gross Floor Area720 m²
Execution Duration11 Months
Structural SystemReinforced RC Frame
ApprovalANSPPB Cleared
START SIMILAR PROJECT
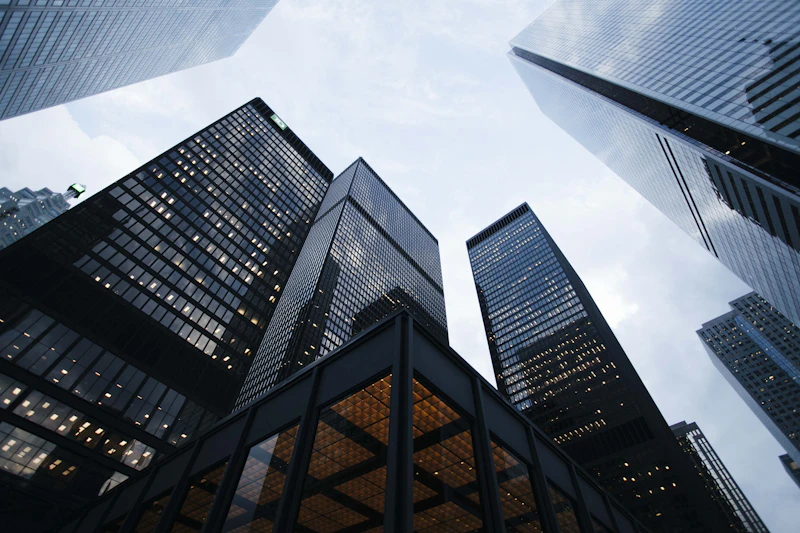
Apex Corporate Plaza COMMERCIAL
Zik Avenue Commercial Axis, Awka

Apex Corporate Plaza

Architectural & Structural Engineering • 4-Floor Hub

Design Approach: High-traffic commercial hub featuring thermally insulated curtain-wall glazing, open-span retail floors, and modern passenger elevators.
Execution: Continuous pile-and-raft foundation, post-tensioned beam systems to minimize internal columns, and dedicated underground drainage retention.

Gross Floor Area1,850 m²
FloorsG + 3 Suspended
Key TenantBanking & Co-Working
CompletionCompleted 2024
START SIMILAR PROJECT
Nibo Country Estate RESIDENTIAL
Ezeoye, Nibo, Anambra State

Nibo Private Country Estate

Design & Construction • Multi-Unit Manor

Design Approach: Generational family estate integrating twin 5-bedroom luxury duplexes, a private reception pavilion, industrial water filtration plant, and gatehouse.
Execution: Perimeter retaining wall, extensive paved interlocking courtyards, and premium imported Italian porcelain finishes.

Site Area2,400 m² (4 Plots)
Execution Duration14 Months
Power System30kVA Solar Hybrid
SecurityFull Smart Perimeter
START SIMILAR PROJECT
Modern Renovation RENOVATION
Enugu Road, Awka

The Heritage Manor Remodel

Structural Retrofit & Modern Facelift

Design Approach: Full architectural reimagining of a 1990s pitched-roof blockhouse into a modern flat-roof luxury duplex with floor-to-ceiling glass fenestration.
Execution: Structural steel beam insertions to eliminate compartmentalized load walls and open the central living hall into an expansive open-plan space.

Gross Floor Area480 m²
Execution Duration4.5 Months
Value Increase+180% Appraised
StatusCompleted 2024
START SIMILAR PROJECT