
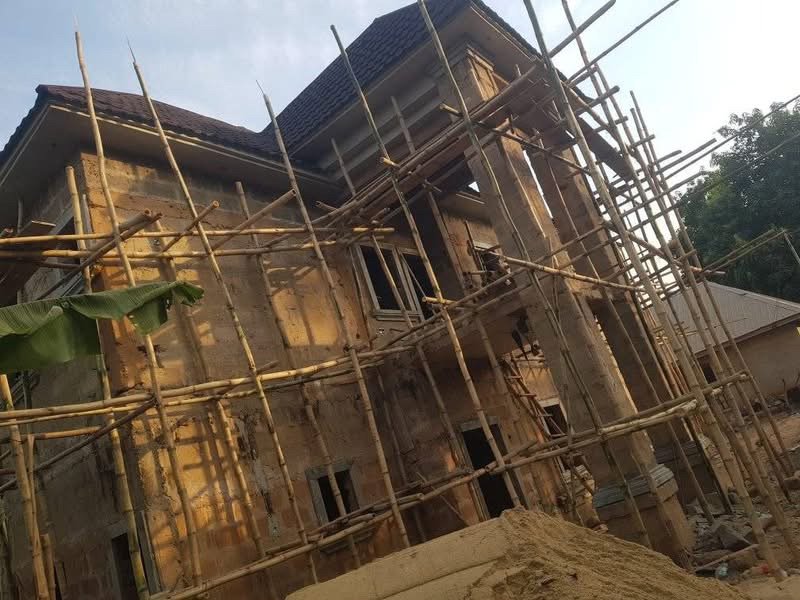
Architecture, design and build — nine integrated services.
TNVTECH DESIGNS LTD connects design thinking with practical planning and construction execution, giving clients a clearer route from project idea to physical delivery.
Choose a service to open the full scope.
Each card below contains a detailed service explanation, typical client needs, scope, outcomes and practical considerations. Open one card at a time to keep the page easy to navigate on both phones and desktop.
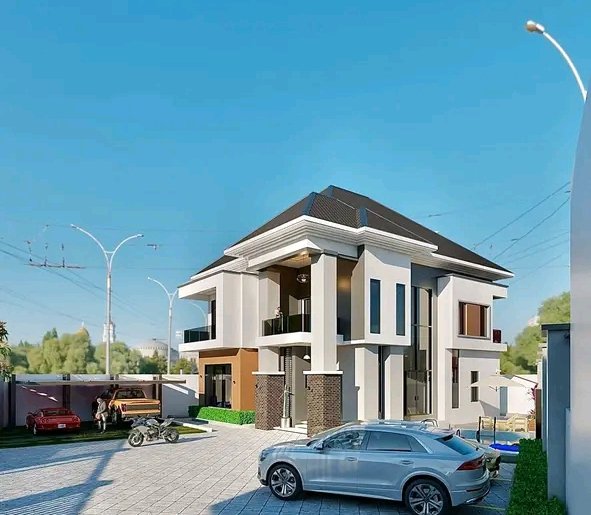 01Architectural Design
We develop architectural ideas into coherent drawings and design decisions that can guide a real project.
Open full service details+
01Architectural DesignWe develop architectural ideas into coherent drawings and design decisions that can guide a real project.
Service Overview
Architectural design establishes the relationship between the site, spaces, circulation, proportions, light, ventilation, appearance and the way the building will be used.
What the Service Can Include
- Concept development and design direction
- Floor plans, elevations and sections
- 3D visual development where appropriate
- Design coordination and material direction
Typical Client Need
Clients who know what they want to build but need a professional design process to turn the idea into a coordinated architectural direction.
Client Outcome
A clearer brief, better spatial decisions, a design that can be coordinated with technical inputs and a stronger foundation for construction planning.
Important Considerations
Early site information, land documentation, planning requirements, orientation, access, drainage and the intended use should be understood before major design decisions are fixed.
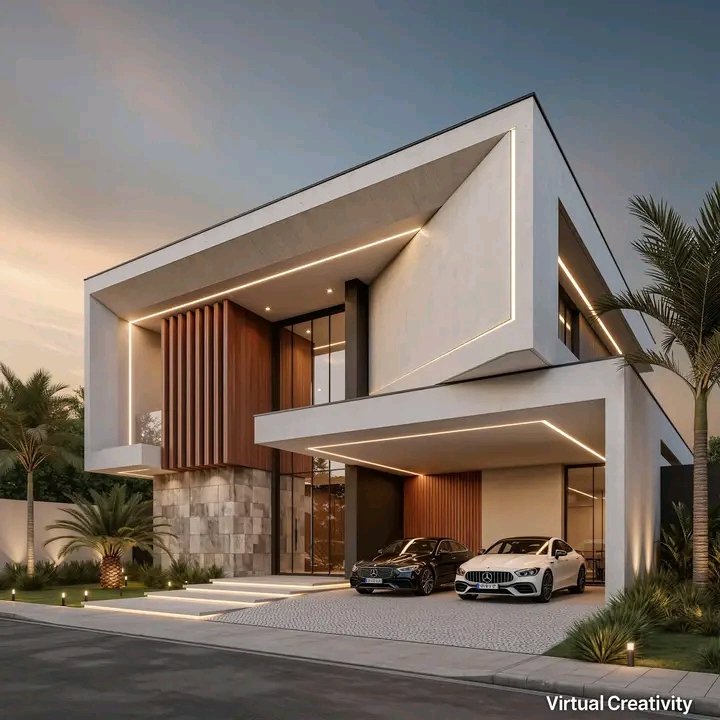 02Building Design
Building design translates architectural intent into a more complete, coordinated building solution.
Open full service details+
02Building DesignBuilding design translates architectural intent into a more complete, coordinated building solution.
Service Overview
The work moves beyond the appearance of a building to consider how spaces connect, how the envelope performs, how services are accommodated and how the proposed form can be executed.
What the Service Can Include
- Space planning and circulation
- Building form, envelope and roof decisions
- Coordination with structural and service requirements
- Design revisions and documentation
Typical Client Need
Clients who need a coordinated building proposal rather than a visual concept alone.
Client Outcome
More usable drawings, clearer decisions before site work and fewer avoidable design gaps between the concept and the physical building.
Important Considerations
The building design should be tested against site constraints, access, orientation, ventilation, natural lighting, budget context and approval requirements.
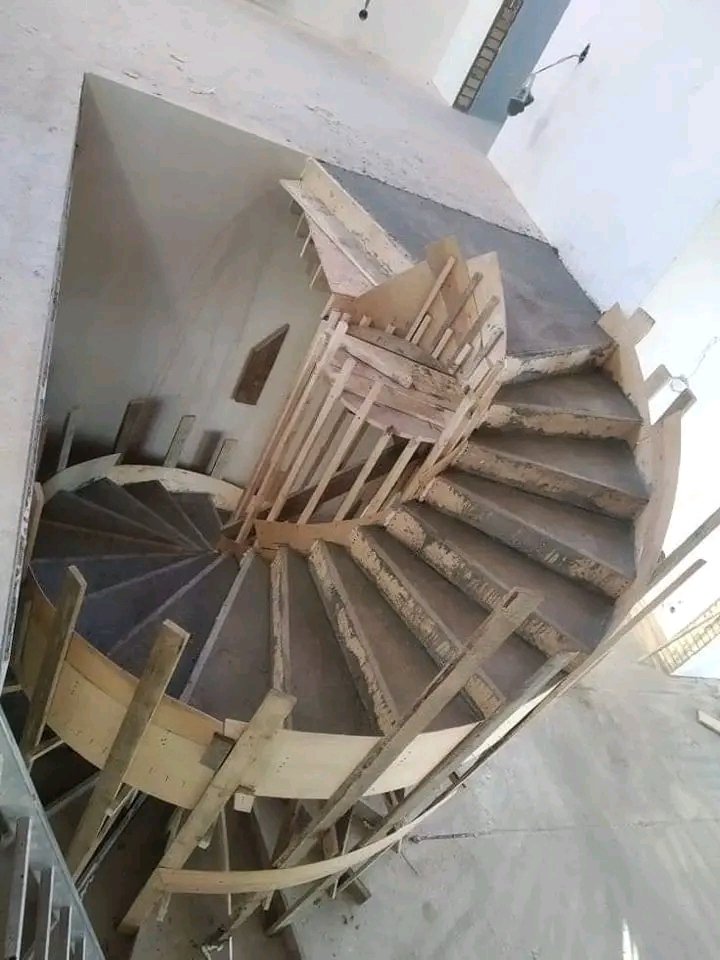 03Residential Design
Homes should respond to the people who will live in them, not simply to a generic house style.
Open full service details+
03Residential DesignHomes should respond to the people who will live in them, not simply to a generic house style.
Service Overview
TNVTECH residential design considers household routines, privacy, entertaining, parking, service spaces, daylight, ventilation, outdoor areas and the character the client wants the home to express.
What the Service Can Include
- Household brief and space planning
- Facade and character studies
- Parking, outdoor and service-space planning
- Material and finish direction
Typical Client Need
Homeowners, families, developers and clients planning a new residence or a major residential extension.
Client Outcome
A home that is better aligned with lifestyle, site conditions and the practical requirements of construction.
Important Considerations
Plot dimensions, access, orientation, setbacks, drainage, future expansion and local planning requirements should be addressed early.
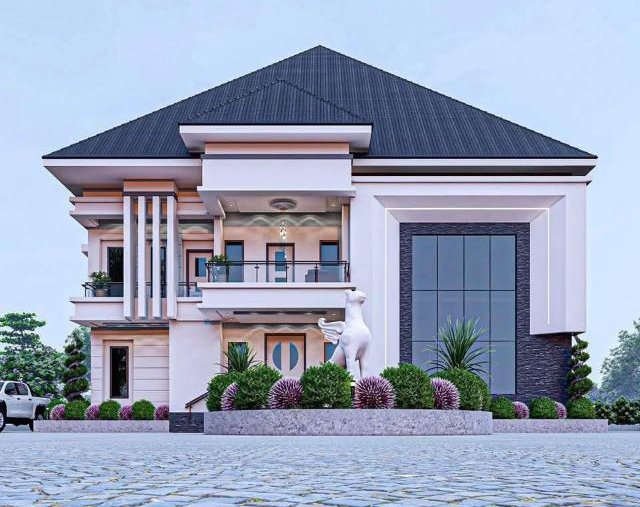 04Commercial Design
Commercial environments need to support the business they contain.
Open full service details+
04Commercial DesignCommercial environments need to support the business they contain.
Service Overview
TNVTECH approaches commercial design around use, circulation, customer or staff movement, service areas, identity, maintainability and the practical demands of the proposed operation.
What the Service Can Include
- Operational space planning
- Customer and staff circulation
- Front-of-house and back-of-house relationships
- Facade and fit-out coordination
Typical Client Need
Businesses, property owners and developers planning offices, retail, hospitality or other commercial environments.
Client Outcome
A clearer relationship between the building and its operational needs, with design decisions made around how the property is intended to function.
Important Considerations
Commercial projects can involve additional planning, environmental, fire, service and technical requirements. The exact approval path depends on the project and location.
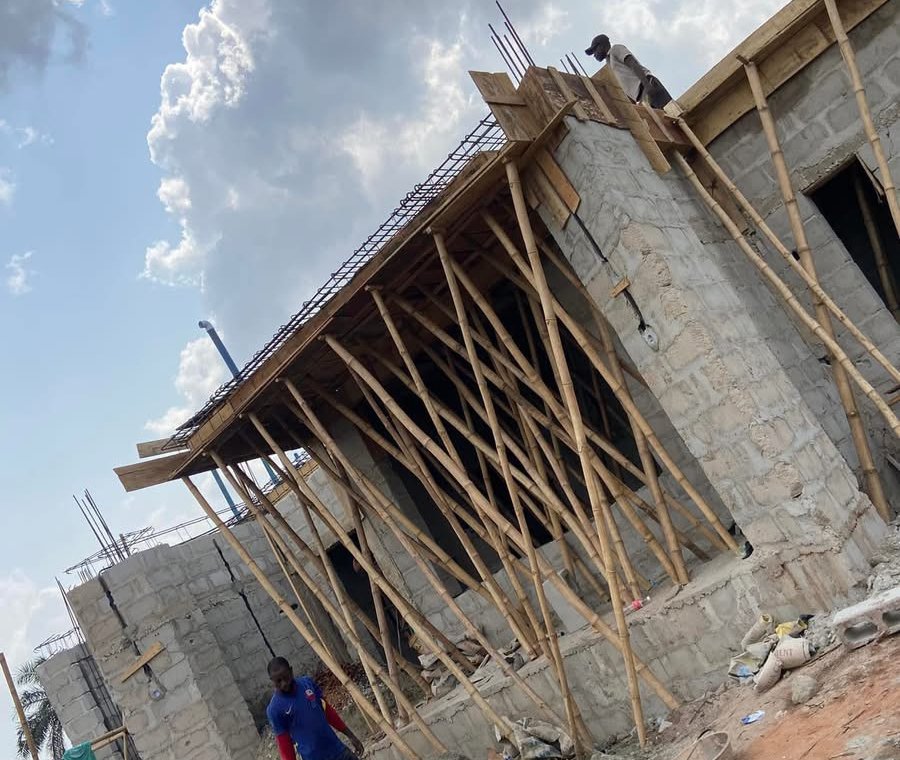 05Construction Services
Construction services cover the physical implementation of an approved project with attention to planning, workmanship, materials and coordination.
Open full service details+
05Construction ServicesConstruction services cover the physical implementation of an approved project with attention to planning, workmanship, materials and coordination.
Service Overview
The construction phase is where design intent has to survive real site conditions. TNVTECH’s approach connects the approved information with practical sequencing and supervision.
What the Service Can Include
- Site mobilisation and work sequencing
- Structural, masonry, roofing and finishing activities
- Material and trade coordination
- Site quality and progress checks
Typical Client Need
Clients who have an approved design and need physical execution, or clients who want a coordinated design-and-build route.
Client Outcome
Better continuity between design information and site decisions, clearer project coordination and a more disciplined route toward completion.
Important Considerations
Programme, procurement, site access, weather, labour, material availability, approvals and changes must be actively managed rather than treated as afterthoughts.
06Project ExecutionProject execution is the coordinated movement of an approved project from mobilisation through construction activities and toward handover.
Open full service details+
06Project ExecutionProject execution is the coordinated movement of an approved project from mobilisation through construction activities and toward handover.
Service Overview
Execution involves turning scope into sequence: what happens first, what depends on what, who needs to coordinate, what must be checked and what decisions must be recorded.
What the Service Can Include
- Mobilisation and sequencing
- Supplier and trade coordination
- Progress and quality reviews
- Completion and handover preparation
Typical Client Need
Clients who need an accountable team to carry an approved project through the physical delivery stage.
Client Outcome
A more structured site journey with clearer responsibilities and decisions as the project progresses.
Important Considerations
Execution quality depends heavily on the information and planning available before work starts. Changes should be documented and evaluated before they affect later stages.
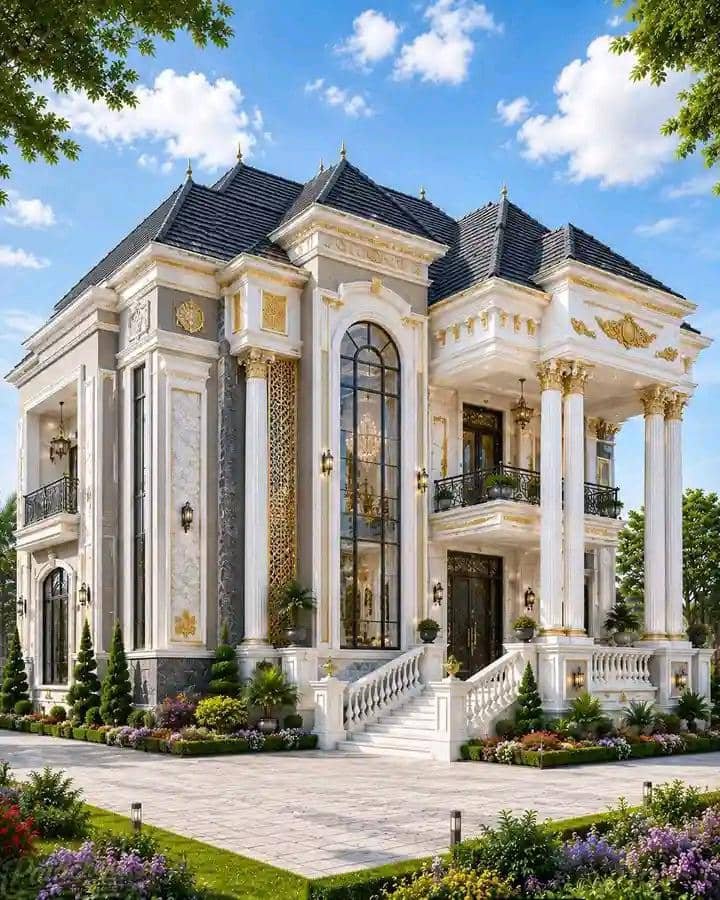 07Renovation
Renovation improves, adapts or transforms an existing building around a new requirement.
Open full service details+
07RenovationRenovation improves, adapts or transforms an existing building around a new requirement.
Service Overview
Renovation begins with understanding what already exists: condition, structure, services, layout and the parts worth retaining. Design decisions can then focus on what needs to change and why.
What the Service Can Include
- Existing-condition review
- Layout changes and extension concepts
- Repair, replacement and finish strategy
- Phased execution where required
Typical Client Need
Homeowners, landlords and businesses whose existing property no longer matches current use, condition or expectations.
Client Outcome
A more purposeful transformation that respects sound existing work while addressing the parts that need improvement.
Important Considerations
Existing drawings may be incomplete, hidden conditions can appear during work, and occupied buildings may require phased execution.
08Design & BuildDesign & Build brings design development and construction implementation into one coordinated project route.
Open full service details+
08Design & BuildDesign & Build brings design development and construction implementation into one coordinated project route.
Service Overview
Instead of treating design and construction as disconnected appointments, the same project journey keeps design intent, buildability, programme and site decisions connected.
What the Service Can Include
- Briefing and architectural design
- Design development and planning
- Construction coordination
- Completion and handover
Typical Client Need
Clients who want one coordinated team from early design through construction rather than managing separate design and building relationships.
Client Outcome
Fewer handover gaps, earlier buildability conversations and a single project narrative from the first brief to the site.
Important Considerations
A clear scope, responsibilities, decision process and commercial arrangement should be established before construction begins.
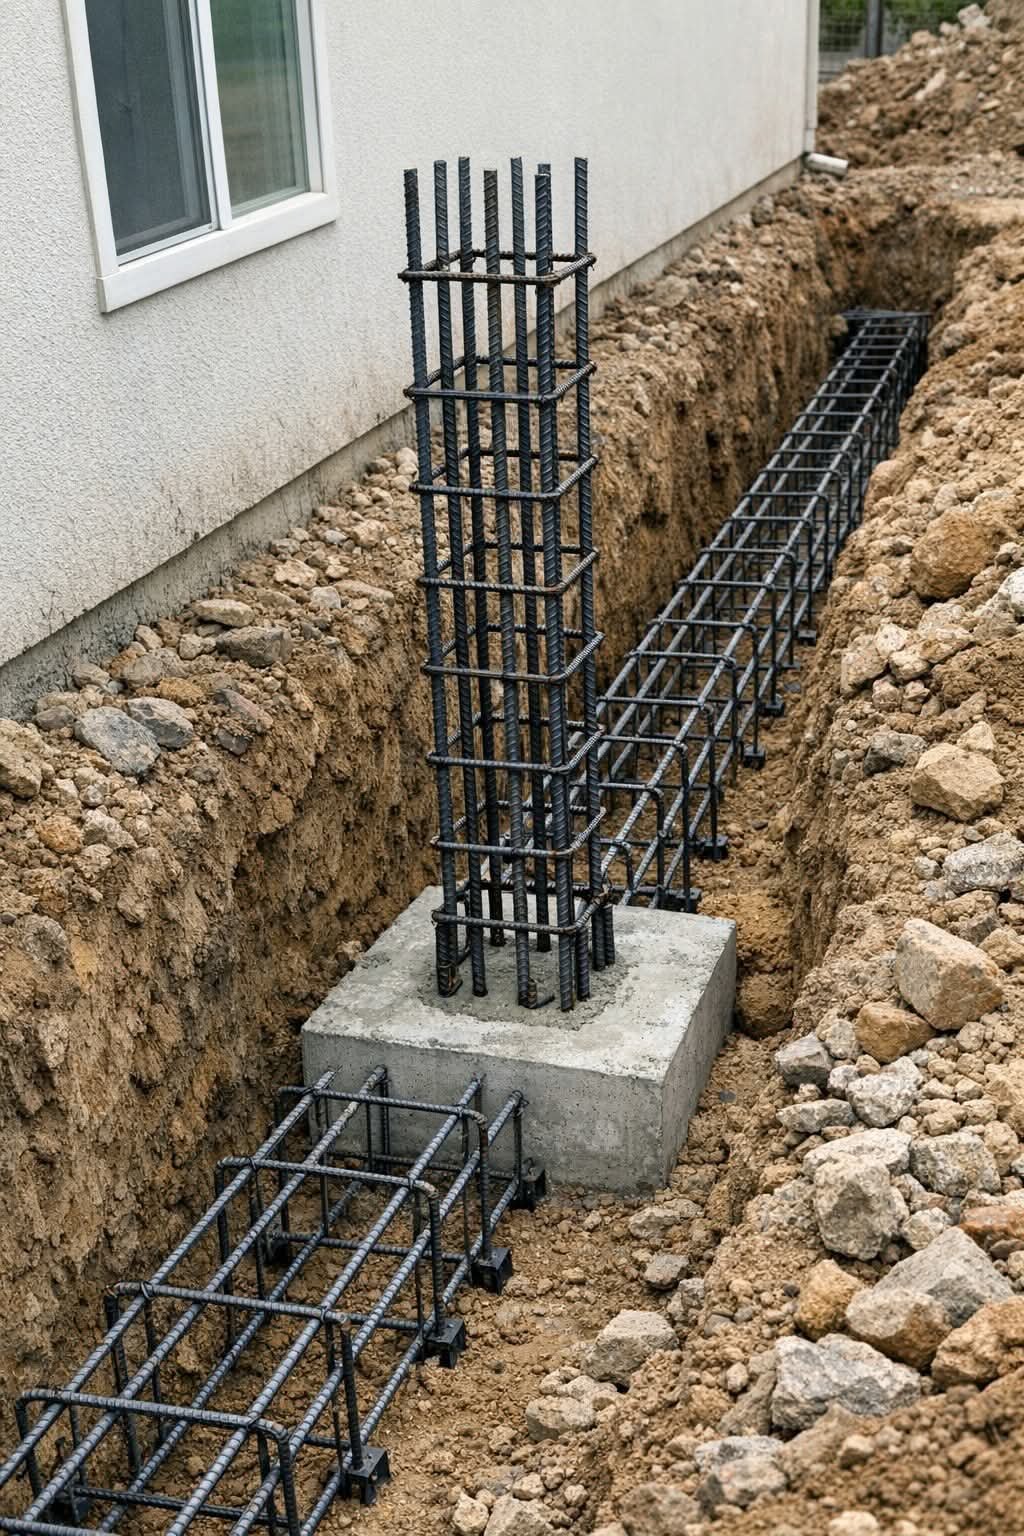 09Project Planning
Project planning creates the structure needed before a project accelerates into construction.
Open full service details+
09Project PlanningProject planning creates the structure needed before a project accelerates into construction.
Service Overview
Planning considers scope, site information, documentation, sequence, procurement thinking, approvals, responsibilities and the decisions that must be resolved before work begins.
What the Service Can Include
- Brief and scope definition
- Preliminary programme and dependencies
- Documentation and procurement checklist
- Coordination and risk review
Typical Client Need
Clients who have a project idea but need help understanding what should happen first, what information is missing and how the project should be organised.
Client Outcome
A clearer project roadmap and fewer avoidable surprises caused by decisions that were postponed until construction.
Important Considerations
Approvals and documentation vary by project. In Anambra, current government guidance identifies building permit documentation and professional inputs that may be required depending on development type.
Good planning is part of good building.
For projects in Anambra State, the approval and documentation path can involve architectural drawings, planning information and technical inputs depending on the development.
Current Anambra State government guidance states that applicants for building permits may need documentation such as land evidence, architectural working drawings and relevant technical reports depending on the project. The exact requirements should be confirmed for the specific site and development before work starts. citeturn0search0turn0search25
TNVTECH can help clients understand what information should be assembled and where professional inputs are required, while statutory approvals remain matters for the relevant authorities and qualified professionals.
Discuss Your Project →Tell us the project. We can help define the service.
You do not need to know the professional service name before contacting TNVTECH. Describe the property, location, intended use and what you want to achieve.
